A Home Fit Just For You

Explore thoughtfully designed one, two, and three-bedroom floor plans made for the way you live, relax, and recharge.

One, Two, and Three Bedroom Floor Plans  in Philomath

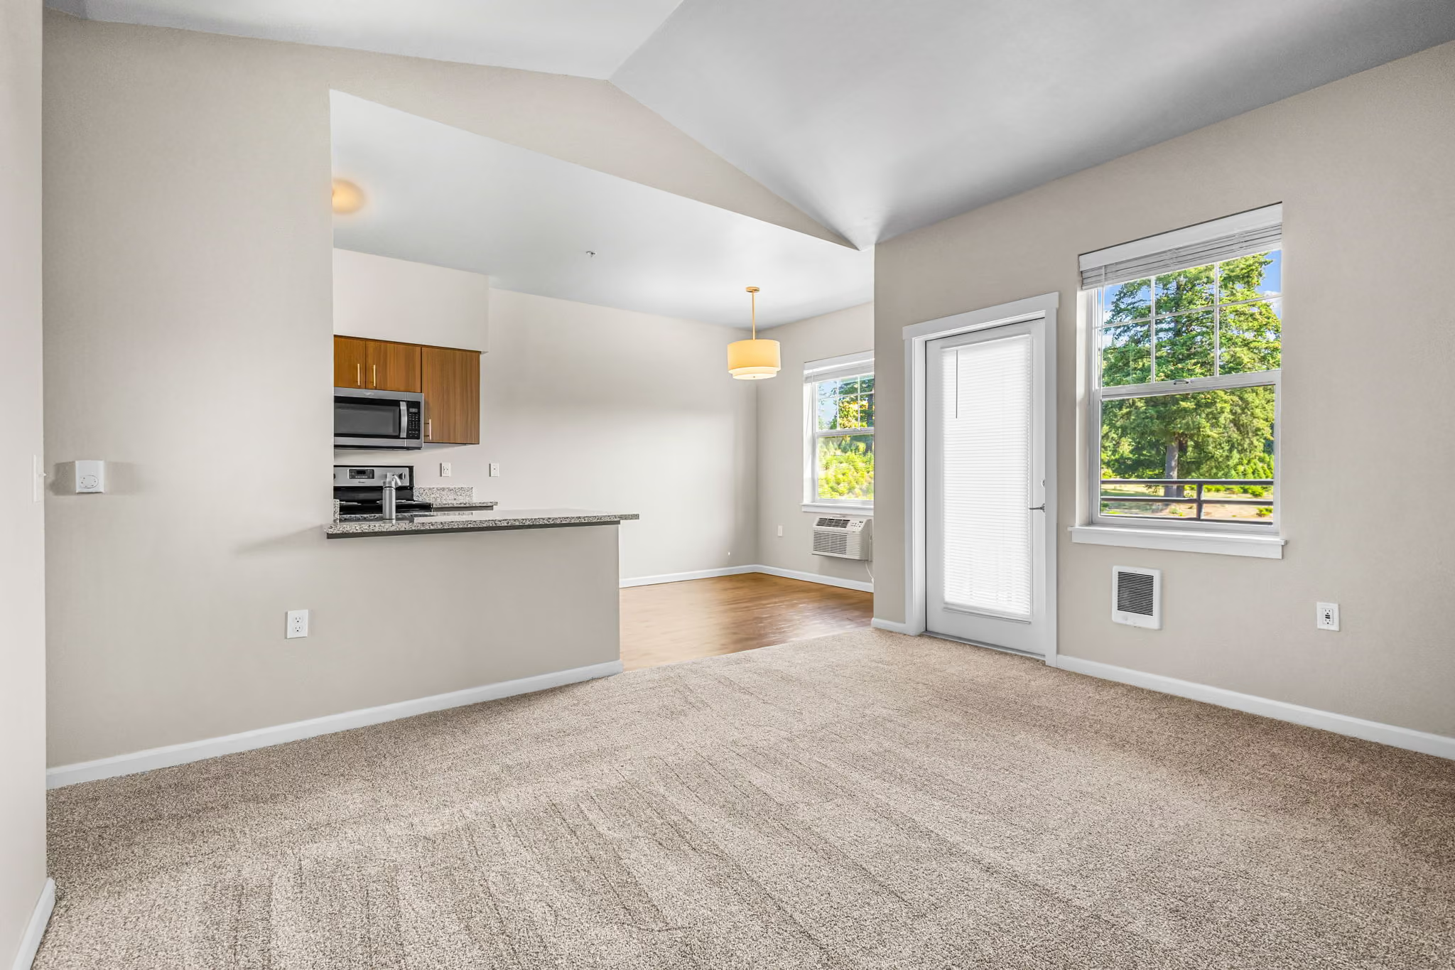
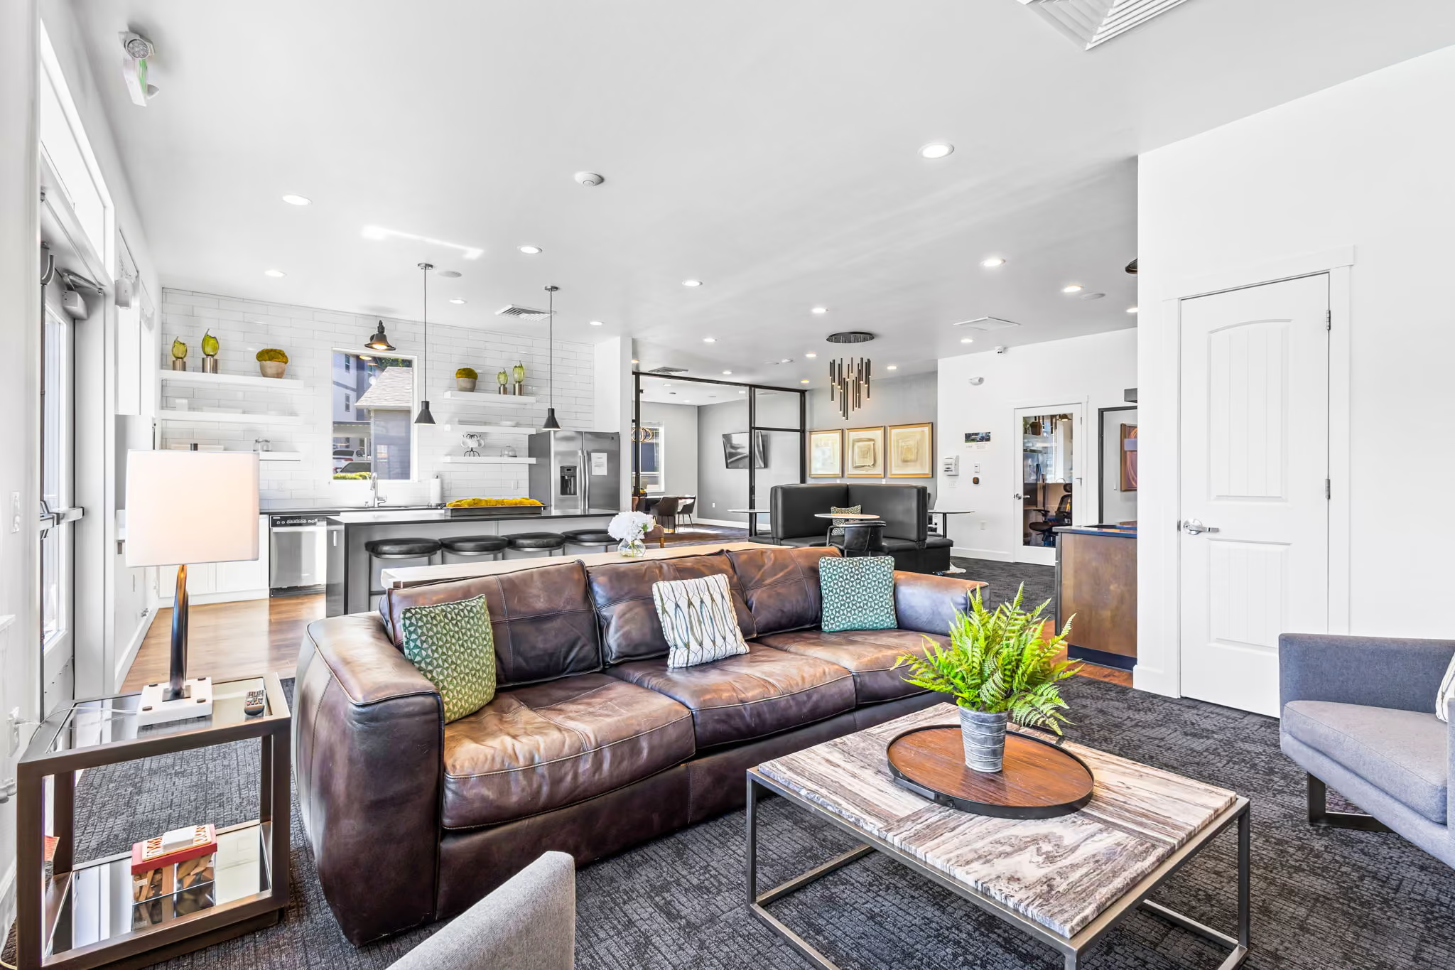
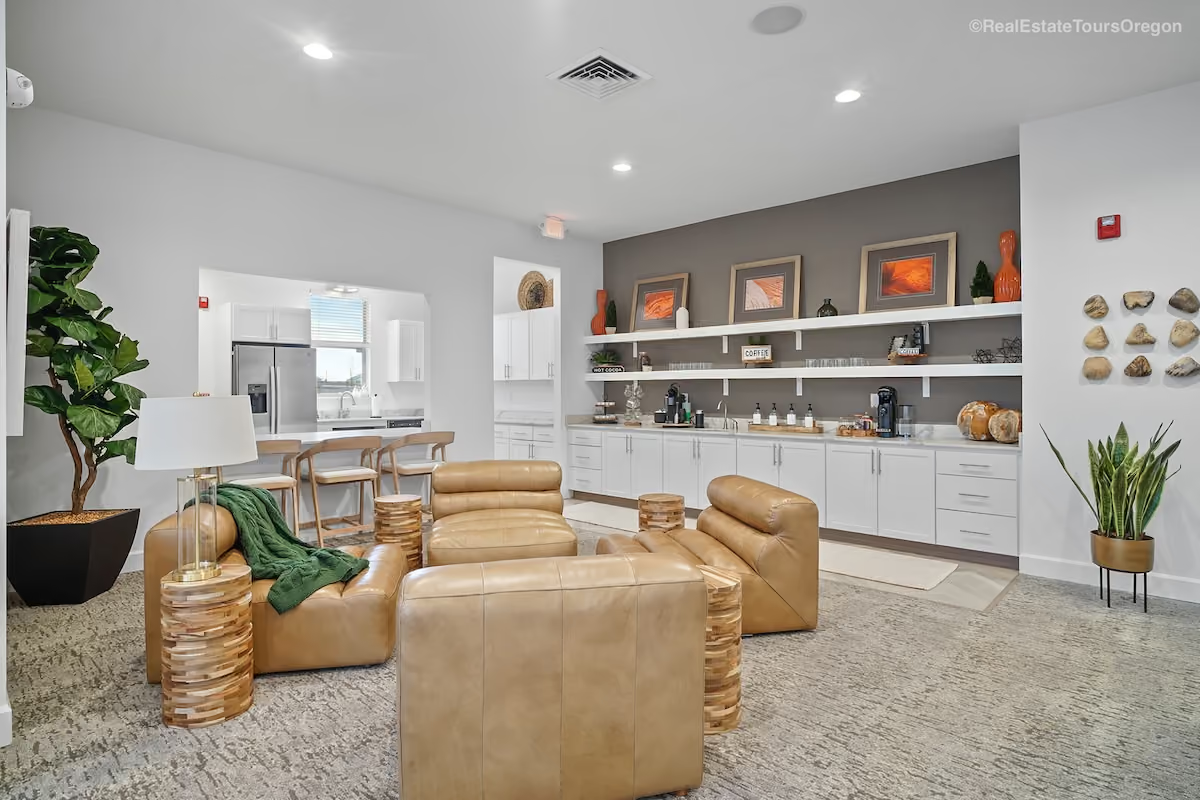
Finding a home that complements your daily routine is simple with our range of floor plans at The Boulevard in Philomath, Oregon. Whether you prefer a cozy one-bedroom layout or a spacious three-bedroom residence, our floor plans offer versatile options tailored to your needs. Open living areas offer flexibility for arranging furniture, sharing meals, and welcoming guests, while generous closet storage keeps everyday items organized. Soaring ceilings and large windows give the interior rooms an airy feel, and functional kitchens provide ample space to prepare your favorite recipes. Explore available layouts to see how each floor plan fits your household.
1

BR

/

1

BA /

726

Sq.Ft.

Contact Us

Starting from

$1,621

1

BR

/

1

BA /

726

Sq.Ft.

Only

1

left!

Starting from

$1,621

1

BR

/

1

BA /

733

Sq.Ft.

Only

1

left!

Starting from

$1,621

1

BR

/

1

BA /

733

Sq.Ft.

Contact Us

Starting from

$1,621

2

BR

/

2

BA /

1,005

Sq.Ft.

Contact Us

Starting from

$2,317

2

BR

/

2

BA /

1,024

Sq.Ft.

Contact Us

Starting from

$2,332

2

BR

/

2

BA /

1,024

Sq.Ft.

Contact Us

Starting from

$2,332

2

BR

/

2

BA /

1,034

Sq.Ft.

Contact Us

Starting from

$2,332

2

BR

/

2

BA /

1,125

Sq.Ft.

Only

1

left!

Starting from

$2,282

2

BR

/

2

BA /

1,125

Sq.Ft.

Contact Us

Starting from

$2,266

2

BR

/

2

BA /

1,131

Sq.Ft.

Only

1

left!

Starting from

$2,332

2

BR

/

2

BA /

1,131

Sq.Ft.

Contact Us

Starting from

$2,332

2

BR

/

2

BA /

1,137

Sq.Ft.

Contact Us

Starting from

$2,332

2

BR

/

2

BA /

928

Sq.Ft.

Contact Us

Starting from

$2,252

2

BR

/

2

BA /

952

Sq.Ft.

Only

2

left!

Starting from

$2,252

2

BR

/

2

BA /

952

Sq.Ft.

Contact Us

Starting from

$2,252

2

BR

/

2

BA /

952

Sq.Ft.

Contact Us

Starting from

$2,262

2

BR

/

2

BA /

978

Sq.Ft.

Contact Us

Starting from

$2,282

2

BR

/

2

BA /

978

Sq.Ft.

Contact Us

Starting from

$2,282

3

BR

/

2

BA /

1,165

Sq.Ft.

Contact Us

Starting from

$2,351

3

BR

/

2

BA /

1,165

Sq.Ft.

Contact Us

Starting from

$2,351

3

BR

/

2

BA /

1,195

Sq.Ft.

Contact Us

Starting from

$2,398

3

BR

/

2

BA /

1,195

Sq.Ft.

Only

2

left!

Starting from

$2,398

Thank you! Your submission has been received!
Oops! Something went wrong while submitting the form.
COHESIVE LAYOUTS

Connected Living Spaces

Designed for modern household requirements, our floor plan offerings merge kitchen areas with central living rooms to streamline internal movement, pairing them with quiet sleeping spaces and deep entry closets. Generous storage options for clothing organize your wardrobe efficiently, while attached exterior balconies invite you outdoors to enjoy fresh air and unwind after a busy day.

DAILY CONVENIENCES

Practical Spaces

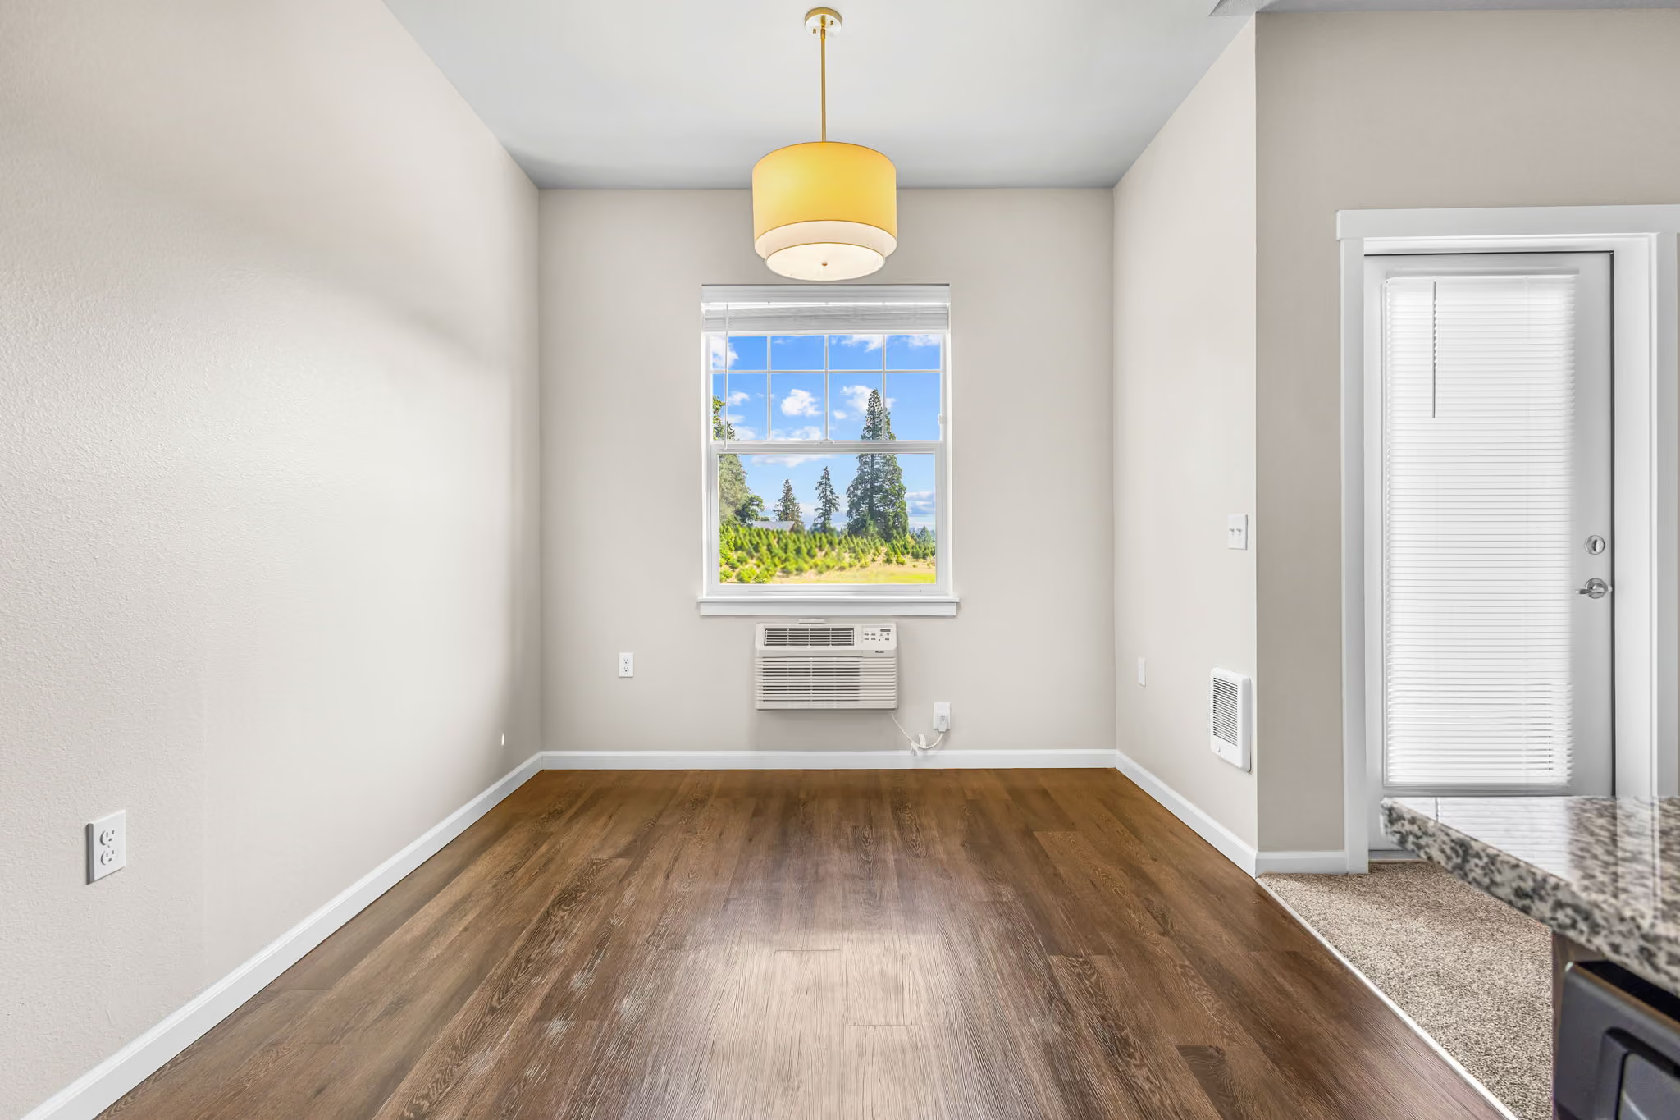
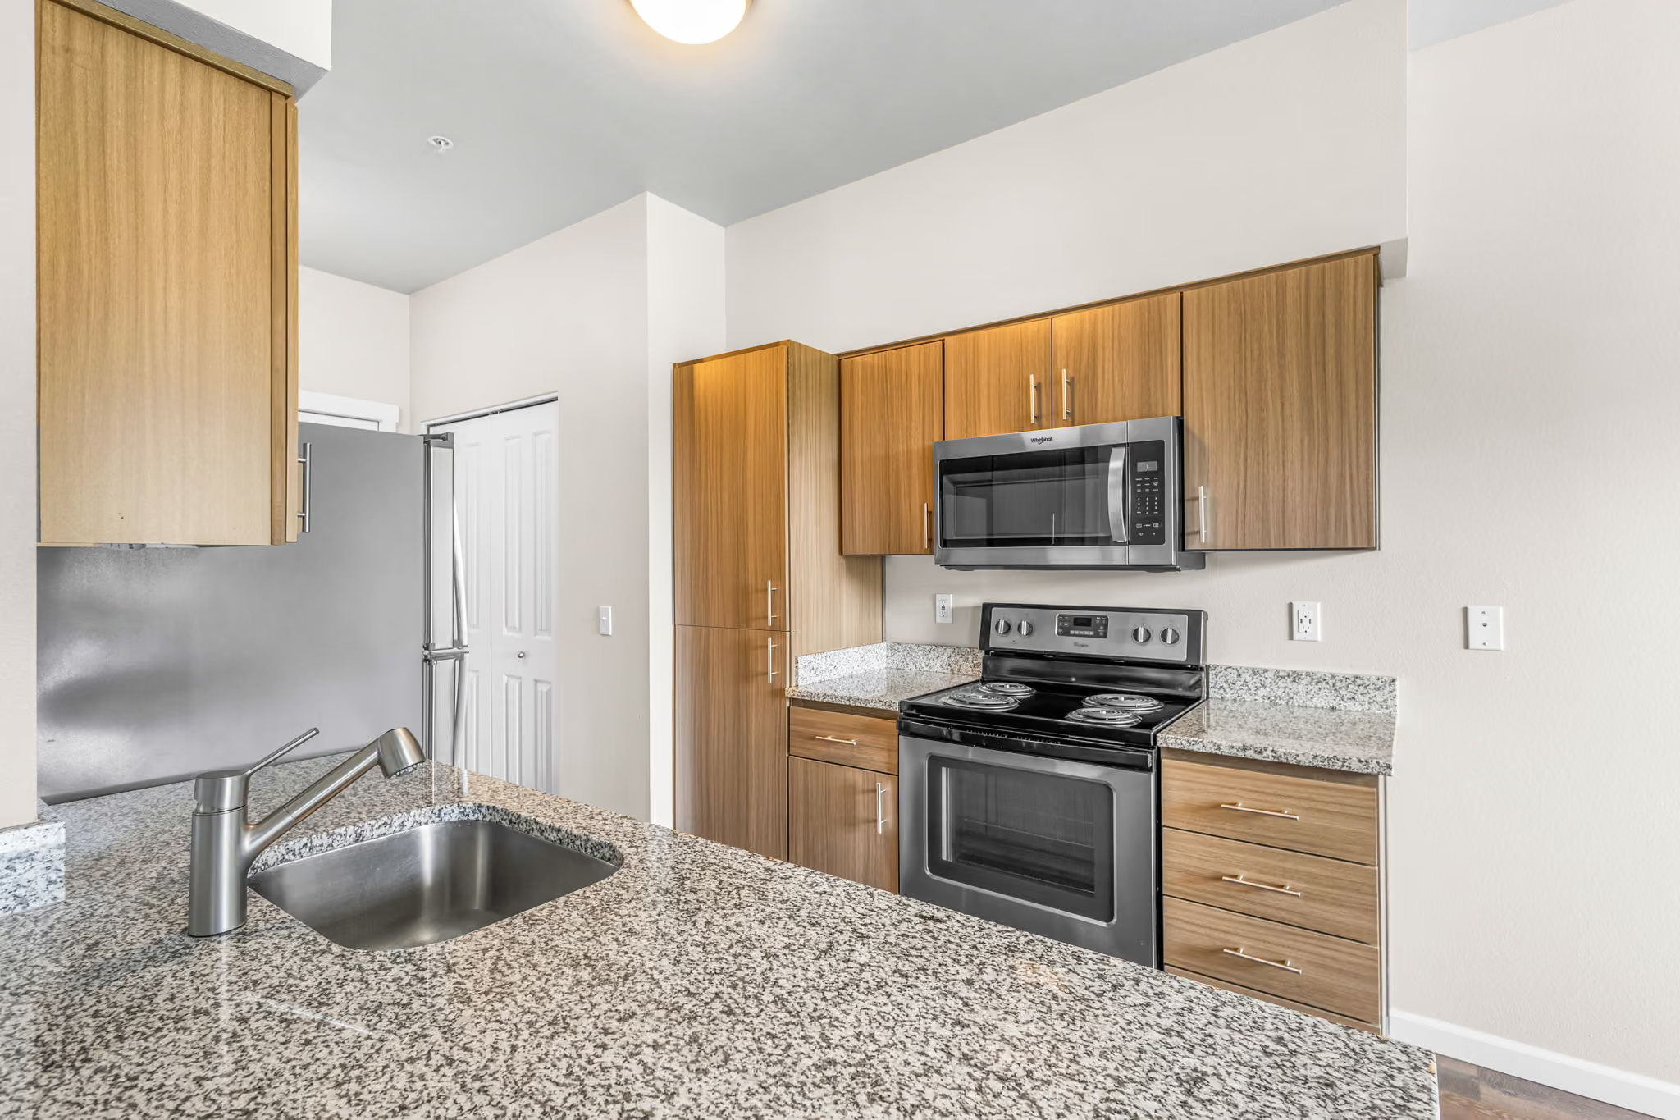
Every residence comes equipped with features that simplify home upkeep, including dedicated laundry hookups, durable vinyl-plank floors, and reliable heating and cooling systems. Kitchen spaces feature built-in microwaves, dishwashers, and stainless-steel refrigerators, so making a quick meal or hosting a dinner party is within reach any day of the week.

Frequently Asked Questions

Find answers to some of the most common questions about life at The Boulevard.

Visit our FAqs
What is included in the rent?

Each apartment includes one assigned parking space and a private patio storage closet.

Which utilities are included, and which are the resident’s responsibility?

Residents are responsible for all utilities, including water, trash, sewer, electric, and gas.

What in-home amenities are included?

Each apartment features a full-size washer and dryer, dishwasher, refrigerator, microwave, wall-mounted air conditioning, and Cadet electric heating.

A Community by People, for People

Schedule a tour and see why residents love calling us home.